Aug 30, 2020 | Not on Home, Uncategorized
Home Owners: Ann and Mike Grace

Tour Highlights:

1345 F St. NE
★ Extensive art collection, many of the watercolors by Mike – note the His & Hers portraits of Ann and Mike on the staircase and the Library of Congress interior at the top of the stairs
★ Art glass collection in living room
★ Sumi-e painting (looks almost like a photo) over living room sofa
Fun to Find:
★ Lego models – Frank Lloyd Wright’s Falling Water and Robie House
★ Large brass elephant
★ Starfish
★ White swans
★ Nats bobblehead collection
House Description:

Rusty Collection
Capitol Hill’s post-Civil War construction boom hit this square in 1892. Architect Vincent A. Hubbard designed the eight houses in this row in the popular Queen Anne style, with a variety of brick embellishments typical of the period. For much of its history, beginning in 1912, the house was rented, sometimes as an informal boarding house when the front room was offered for rent/furnished as was common on Capitol Hill, particularly in times of war and Depression. In 1932, toddler Ethel Smith won a contest for the most popular baby, and received a radio set. In 1951, Mrs. Cora Lee Young bought the house and her mother, Amanda Douglass, died here at age 90 in 1954. Mrs. Geneva Jackson, believed to have worked as a laundress, died in the house in 1971.
Ann and Mike bought it in December 2005, after it had been completely renovated. They reconfigured the kitchen and added sliding doors onto the patio, which they refurbished with a brick floor and their collection of rusted metal objects. The couple “love sitting out there and listening to the birds.“ Look throughout the home for evidence of their passion for art and travel. Many of the paintings are Mike’s watercolors. In 1992, around the time Mike and Ann married, he mentioned that

Artwork by Mike Grace
 he had always wanted to try to paint with watercolors. Mike had not attempted much artwork up to that time. Ann said “go for it” and the rest is history. He took lessons for years at the Torpedo Factory and, since his retirement in 2006, he has joined the West River Artists in Galesville, MD to paint once a week. Several other watercolors were done by their late friend Pamela Bounds Peia, a Capitol Hill resident.
The living room china cabinet houses a collection of art glass pieces. The first piece in their collection was a wedding gift by a local glass artist, Rick Sherbert of Glen Echo (top shelf, left side). Some other pieces were picked up on their many domestic excursions and most are by modern artists such as Randy Walker, a Pilchuk Glass Studio artist (top, right hand), Jared Davis (top, left hand), and Baker O’Brien (bottom center shelf). The Graces have also bought some older Steuben pieces, two of which are their handkerchief shapes (bottom shelf, center section and top shelf, center section). The rug was purchased during a trip to India. Particularly impressive are the two exquisite Sumi-e (pronounced sue-mee-ay, a Japanese ink technique) done by Fred Harris, an ex-pat and friend of Ann’s parents, while they lived in Japan in the early 1980s. Harris was well regarded in Japan for his mastery of this traditional technique. One of the Sumi-e

Fred Harris Sumi-e
hangs over the sofa. The other is on the opposite wall, next to one of Mike’s tulip paintings. In addition to the Sumi-e, the Graces have a quick sketch by Harris of a Hong Kong scene hung on the wall to the right of the breakfront in the living room. He also painted in watercolors and the Graces have two of those as well. The Oxaca-ware on the cabinet in the front bay was collected by Ann’s mother while she lived in Mexico.
As you climb the stairs, note Mike’s watercolors on the left, especially his self-portrait and the portrait of Ann, as well as the Library of Congress interior at the top. The guest room at the top of the stairs is sunny and airy and has one of Mike’s landscapes over the bed. The rug is another treasure brought back from India. On the dresser is a Baltimore and Ohio Railroad clock given to Ann and Mike by Sandie Lotterman when she moved away from Capitol Hill. The clock is going to the home of a railroad-loving friend in Iowa.
The next room, open to the hallway, serves as an office. A black-and-white photograph of a seascape, displayed on the shelves, was taken by George Porter who had a very sophisticated dark room

Living Space with Glass Collection
 in the basement of his house on 11th Street NE. It was a gift from the artist and his wife, Lois. Note the star on the desk from Capitol Hill Village, where the Graces are long-time volunteers. Look over the stairs to see the huipil, a woven and embroidered textile the Graces bought in Guatemala. Each indigenous community has their own design; this one is worn by women over their blouses.
The bedroom at the front of the house features Mike’s collection of model cars and Lego structures (Ann reports that Mike is a “car nut” and loves puzzles) as well as a collection of strawberry paintings and prints (Ann is a self-confessed “strawberry nut”). The lamp on the dresser is a gift from Ann’s parents. The two squatting figures are anatomically correct when you lift them up. Ann’s grandkids find them a little scary, so she tucks them out of sight during visits.
 As Ann and Mike began contemplating retirement, they were living in Bethesda. They knew the wanted to remain in the Washington metro area because of activities but weren’t certain just where and had never spent any time on Capitol Hill. They found the property in an internet search. As they got out of the car to meet the realtor at the house, there were two families with deep roots in the neighborhood chatting over the fence. The Graces were instantly smitten with the “wonderful community feeling of inclusiveness and friendship.” That feeling keeps them here and happy to be here.
Aug 30, 2020 | Not on Home, Uncategorized
Home Owners: Bert Kubli and Mark McElreath

Tour Highlights:

521 2nd St SE
★ Staircase Bert built from scratch
★ Clever storage solutions crafted by Bert – pt. 1
★ Clever storage solutions crafted by Bert – pt. 2
★ Watercolor of the owners by Mark’s late sister, Jean, as a wedding gift (a much-appreciated welcome-to-the-family gesture), hangs on the staircase. It’s based on a photo of the couple on the street in Saint Petersburg, Russia.
Fun to Find:
★ Dog paintings on the ceiling (by Kessler from Eastern Market)
★ His & his Kewpie Doll photo
★ Mark’s handmade quilt in the master bedroom
★ Portrait of Bert who favors his Grandfather Kubli, “whose shnozola rivaled Jimmy Durante’s”
House Description:

Staircase Built by Hand
According to permit information, Brook Cason developed this row of nine houses in 1896; each was 15 by 36 feet with an estimated cost of $2,200. John W. Davison, a 36-year-old clerk at Treasury and his wife Marion lived here in 1898. Two years later they had been joined by a daughter and a boarder, John Hall, 23, who worked as a clerk for the Navy. A series of renters and owners followed.
Bert Kubli bought the home in 1998 from a family who had owned it for fifty years. It was in rough shape with only one habitable room, a total of seven electrical outlets (and a lot of extension cords) and a bucket under a hole in the ceiling of the tiny rear bedroom. His original plan to restore the house had to be abandoned when he realized that the structure was falling apart. Instead, he completely reimagined the space, turning it into a showpiece of ingenuity and creativity. Bert has done nearly all of the construction himself, a labor of love reflected in his craftsmanship in every single room.
The house originally had a central staircase that cut across the middle of the house, separating it in two halves. Bert relocated the stairs to open up the dining  area and make a focal point of the staircase with its beautiful woodwork. The wood used in the stairs is carried into the window sills along the stairs and floors of the dining area, kitchen and rear living area – each laid in a slightly different pattern. The horizontal elements, including the floors, are oak; the vertical pieces (beadboard) are fir. The skylight over the staircase was added in March of 1998, one of the very first improvements to the house.
What is now the kitchen was originally used as the dining area. Bert created a custom look within his budget by using IKEA cabinets and incorporating them into his own millwork including a cabinet-behind-a-cabinet over the refrigerator. The living area at the rear of the house was originally the kitchen. A full but tiny bathroom is not on the scan but we do have a video.
 The couple pride themselves on their bargain-hunting prowess and are big fans of mid-century American decorative arts. Most of the furnishings, including Knoll and Bertoia pieces, were purchased “for ten cents on the dollar” at flea markets and yard sales – or picked up off the street.
As originally built, there were three bedrooms and an old-fashioned bathroom with a claw-foot tub on the second floor. What is now the master bedroom had been divided into two very small rooms by a wall to the side of the existing skylight. Bert removed the wall but kept the skylight in order to access the

Hall Storage & Doors to Rear Bedroom
roof, which boasts 18 solar panels. The bedspread is Mark’s quilting creation. The desert scene to the right of the porch door was painted by Bert’s mother.
Several others were painted by Mark’s mother. Portraits of the couple hanging over the bed were drawn by artists on the Nevsky Prospect in Saint Petersburg, Russia. Mark taught there every other year from the 1990s until his retirement from Towson University.
The master bath now features two freestanding lavatories, each angled in front of a window and an open shower with glass bricks. The ceramic and stone tile work creates patterns and fit together like a jigsaw puzzle. In the hallway there are twenty-six feet of mirrored closet space. Note that there appear to be no doors to either the bathroom or bedroom. As Mark and Bert rarely entertain, they didn’t think it necessary – but a closet door attaches to a roll-out door by the click of a magnet, when privacy is desired.
The front room is used for Mark’s quilting projects and guest accommodations, library and office. The focal point of the room is a millwork enclosure opposite the front windows – it opens into a
full-size Murphy bed for guests – another example of Bert’s engineering skill.
Bert also built—again, with his own hands, as a one-man job—the two-story Victorian-styled porch that faces west. The upper porch, accessed from the master

Sun Tea on the Catio
bedroom, is screened and serves as a “catio” for two well-loved and pampered Maine Coon cat sisters, Lera and Luysa. A hatch in the floor releases a fire-escape ladder to the first floor.
The basement rental unit and studio space are not included in the tour, but we have videos of the rental and Bert’s workshop. It’s worth a site-visit to meet the couple’s yard ornaments, great favorites with the neighborhood kids. Two of the critters appear in the Whimsy of Capitol Hill photo scavenger hunt.
Co-owners Bert, 82, and Mark McElreath, 76, have been a couple for more than 19 years; they were married in DC in 2010. Both are retired: Mark from the faculty of Towson University; Bert from the National Endowment for the Arts.
Aug 30, 2020 | Not on Home, Uncategorized
Home Owners: Connie & Bob Faltynek

Tour Highlights:

707 E. Capitol St. SE
★ Many of the rugs were purchased from Muzaffer Biber, whose family has run a carpet business for generations at the Grand Bazaar in Istanbul. The rug in the piano room is a reproduction of the famous Pazyryk rug from the fifth century BCE. The two rugs in the downstairs hallway and the rug on the upstairs landing are originals of Anatolian design and were also purchased from Mr. Biber.
★ Richard Callner gouache on handmade paper over dining room mantle.
★ Plaster work in living and dining rooms
Fun to Find:
★ Black cats above the lintels
★ Globe
★ Page from 2017 House & Garden Tour catalog – when this house was open to our guests
House Description:
707 East Capitol Street was built in 1876–1877 by developers Samuel and Thomas M. Carpenter who subdivided two lots into five to build a row of identical two-story, three-bay brick houses with raised English basements. Although they could have elected to build habitable projections into the public space as allowed by the recently enacted Projection Act, they chose to build flat-front houses and emphasize the fashionable Italianate style with cast-iron front steps, decorative double doors with raised bolection molding, segmental-arched windows with brick-hooded crowns, and wide overhanging eaves with bracketed cornices.
 Bob and Connie Faltynek always knew they wanted to retire to Washington, DC. To friends who ask why, they reply, “Why would anyone want to live anywhere else?” They rented briefly upon arriving, but after they went to a concert at Hill Center, they fell in love with Capitol Hill and bought this house in 2015.
The Faltyneks, both scientists who moved here from the Chicago area, weren’t looking for a major project. This house had kitchen and master bathroom renovations in 2005 and required only some fresh paint to help showcase an impressive art collection.
 The house has a long history of renters. At one point, the house was broken into separate apartments
and still runs on three electric meters. A newspaper advertisement from The Evening Star on July 9, 1877 lists 707 East Capitol Street for rent with 10 rooms with all modern improvements for $40. It was for rent again in the summer of 1886 with “newly papered and painted brick, 8 rooms, bath, cellar, range, etc. $35 a month.” In 1894, individual rooms were available for rent. In 1927, the advertisement touts electricity and steam; in 1930 “warm bedrooms…plenty of hot water;” in 1936—“unlimited phone.”

Original Pocket Doors Separate Living & Dining Rooms
In the living room, the fireplace has a stone mantel and a heating grate. The owners believe the house had central heating with a furnace from the beginning. The artwork to the right of the fireplace is by Audra Weaser. This rug, made in Afghanistan, exhibits a Chobi Persian design. Notice the cove molding and plaster work around the ceiling light fixtures in both living room and dining room.
Take a look at the pocket doors as you pass into the dining room. The dining room has a dog-leg window to the right balanced by the mirror on the left and window seat storage boxes. The artwork above the fireplace is a Mediterranean landscape by Richard Callner, an original gouache on handmade

Dining Room Carpet in Classic Persian Sarouk Design
paper. This carpet, made in Pakistan, exhibits a classic Persian Sarouk design.
The 2005 kitchen remodel with a marble island is inviting and spacious with table and chairs for informal and convenient dining. The rear addition was added at the same time; the previous owners took pains to match the flooring and the door moldings. The rug near the piano is a reproduction of the famous Pazyryk rug believed to date from the fifth century BCE.
The back porch opens onto a courtyard with slate patio and alley beyond. The hallway features a nightscape by Shivani Dugar.

Outdoor Space
Upstairs, notice the bright orange painting by Julio Granda. Look for the functional transom windows above the doors and the knobs left over from the gas installation. The guest room features traditional red Dala horses emblematic of Connie’s Swedish roots. Also, this landscape is one of three Agnes Rathonyi paintings in the house. The huge master bedroom features three windows overlooking East Capitol Street, which is much quieter than you might think. The rug in this room is an authentic Persian Bidjar made in Iran.
At the back of the house, you can tell where the rear addition starts by looking at the change in floorboards. This room is light and airy, with delightful views of the vegetation in the interior of the block. It is used as a home office and has copious closet space.
The basement, which is not on the tour, has a full kitchen and laundry room.
Aug 30, 2020 | Not on Home, Uncategorized
Home Owners: Betsy & Mike Rutkowski

Tour Highlights:

137 D St SE
★ Marble fireplace mantle imported from France and the Mulberry transferware collection in the living room
★ Antique armoire in second floor hall
★ Hidden laundry room
Fun to Find:
★ Rabbits on a pillow
★ Four portraits of Queen Elizabeth II
★ Star hanging from the ceiling
★ A tiger in the dining room
House Description:
The 100 block of D Street SE, close by the U.S. Capitol, for many years has been a favorite place to call home for lobbyists, senators, and representatives. Until late 2006, that is, when Al Kamen declared in his Washington Post article, “Democrats, Beware the Curse of D Street”, noting that six elected officials had all moved out in short order, including Representative Mark Foley of Florida, then owner of the house.
The two-story home, built 15 years after the Civil War, welcomes you with a high-sheen berry-colored door using the specialty paint from Fine Paints of Europe. The home was refreshed in 2017-2018 with new flooring throughout and an entire renovation of the main level where European antiques now provide special interest.

French Carved Marble Mantle
An antique figural clock by Ansonia sits on a painted antique French chest in the entry. The heart of the living room is the fireplace with a carved marble mantle from France. It is flanked by built-in bookshelves. In the shelves you will find the homeowners’ collection of 19th- century Mulberry transferware china. Additionally, the painted hutch in the dining room displays a selection of the owners’ English ironstone china collection. The dining room also features a series of vintage botanicals over a Swedish sideboard. French antique dining chairs surround a reproduction Gustavian table and a chandelier by the local Maryland firm, Niermann Weeks, shines above.

Built-Ins Hold Transferware Collection
Underneath the staircase there is a secret place surrounded by custom-made doors mimicking paneling. Inside the paneling, there is a laundry area, which was moved from the back of the house to better use the formerly wasted closet space.
The kitchen was transformed from dark and dated into a fresh light, and bright space. New cabinetry, lighting, commercial-grade appliances, and an island were added. On the island sits Mike’s beloved late pharmacist father’s mortar and pestle. Over the sink a pair of old leaded glass windows provide a bit of privacy from the neighboring house. On the wall, ceramic sconces found at London’s flea market, Camden Passage, highlight an antique French shelf from Marston Luce of Georgetown.
Before the renovation, a large powder room and unheated utility room were behind the kitchen. Now there is a right-sized half bathroom and a den, which sometimes functions as a spare guest room using the pull-out sofa. Note the hallway’s oversized vintage French poster by Cassandre advertising the Normandie transatlantic service. A space-saving tankless water heater also functions as the home’s boiler for heating.

137 D St SE Patio

137 D Patio Nook
Outside, the back of the home features a cheery and private brick courtyard with access to the garage. The patio furniture is vintage Woodard, along with French café chairs.
Upstairs in the family room you will see a rough exposed brick wall, which reminds us what really lies behind the drywall throughout the home. This room is filled with several of Betsy’s favorite paintings and prints, including a still life by her mother.
The owners’ suite includes a bathroom with travertine tile and an antique Venetian mirror flanked by Art Deco-era sconces. The bedroom has a fireplace with a stately French pier mirror above. Encrusted urns on the pair of dressers offer unique spots to store odds and ends. A series of old etchings are displayed vertically along the narrow wall.
The guest suite includes a bathroom with bold navy stripes and a series of Andy Warhol’s Queen Elizabeth II prints, providing the owners with fond memories of their time living in London. There is a series of botanical drawings above the four-poster bed.
 In the upper hall, an antique armoire from Belgium holds the household linens and supplies. A sunny yellow vintage metal cabinet also provides much needed storage.
Aug 30, 2020 | Not on Home, Uncategorized
Home Owners: Sandy Rowland and Tim Hauser
Tour Highlights:
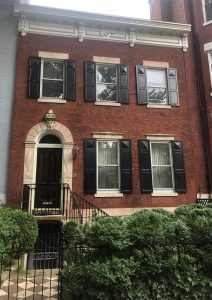
24 9th Street, NE
★ Spectacular rug collection, several from Weschlers Auctioneers and Appraisers
★ Skylights in upstairs hallway and bathroom
★ The main front and rear bedrooms have their original “chimney closets”, an extravagance when the house was built since closets were taxed as separate rooms.
★ Bedspread in the master bedroom belonged to the owner’s maternal grandmother.
Fun to Find:
★ Hindu god Ganesha holding an umbrella
★ Tiny teddy
★ Eagle with outstretched wings
House Description:
Built during the Civil War, this home is one of the earliest brick houses on the square. At that time, the house would have been surrounded by fields, pasture, and a scattering of frame houses. Richard Rothwell, a prominent builder and marble cutter/stonemason, designed his family’s home to reflect not only his profession and the materials he knew so well but also the Civil War period before the more exuberant Victorian architecture became fashionable on the Hill. Rothwell and other family members worked on a number of prominent Washington buildings such as the Patent Building, Pension Building, Capitol Extension (north and south wings), Treasury Building’s west wing, and cenotaphs and private memorials at nearby Congressional Cemetery before turning their attention to the burgeoning residential development on Capitol Hill of the 1870s.
Façade: If you are ever walking by this house, stop a moment and consider some of its unusual features such as the 22-foot-width instead of the standard 18 feet. The eye-catching checkerboard marble and red-and-grey slate pavers connecting the sidewalk and the stoop are original to the house. The marble front door surround with its unusual paneling is completed by the arch with the Green Man keystone (believed to have come from England). Marble — not a typical Capitol Hill residential material — is also seen on the graceful, curving steps, the entrance to the English basement, and the stone foundation cladding. One last reminder of life in the 19th century is the coal cellar under the northern half of the front garden, detected by the coal grate that would have been lifted and then anthracite coal shoveled in.
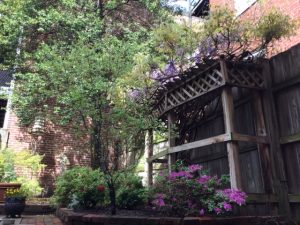
24 9th St NE Patio
English basement: When built, the English basement was the main family area of the home since this is where the kitchen and dining area were located. In the 1989/90 renovation of the English basement, the present owner preserved the kitchen (while updating the appliances), making a conscious choice not to move the dining room to the main floor as has been done in most Capitol Hill renovations. The front half of the downstairs has been turned into a formal dining room with a late 19th-century French mantel. An 18th-century American Federal convex mirror hangs just inside the door. The center window was extended downward to create a floor-to-ceiling opening to match the flanking all-glass doors. Old French doors were installed between the dining room and the rear kitchen area, and there is also a concealed door to the basement bathroom.
In the kitchen area, a rear fireplace was reopened and an 1880s walnut mantel installed.
The furnace was updated and moved to the side with the hot water heater and washer/dryer, forming a small utility and tool area adjacent to a new bathroom. In front of the fireplace is a mid-18th-century drop-leaf, gate-leg table, set on a diagonal to the room
First Floor: The entrance hallway is exceptionally wide and long with pocket doors to the double parlors. The window frames in the front of the house are unusual in that they are all angled out to provide maximum light. The floors in the parlors and throughout the first and second floors are original, variegated-width, heart- of-pine plank floors.

The front parlor marble mantel-piece is original to the house and probably imported from England. The ceiling rosettes and mouldings were added in 1983. Gaslight chandeliers and sconces in the
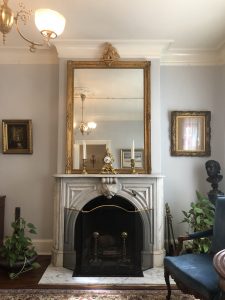
Front Parlor Marble Mantel-Piece, Original to the House
hallways, stairwells, and parlors are period from Boston and true to the house based on the gas pipe mains remaining in the attic and buried in plaster throughout the house. The front parlor chandelier from 1865 includes rare etched-glass shades. The Chippendale-style mahogany arm chairs date to the late 19th century and those upholstered in blue are fruitwood, circa 1900.
A late 18th- or early 19th-century George lll tall case clock highlights the second parlor. The doorway to the rear bathroom was probably a window before the rear section of the house was added in the late 1880s and, in fact, is the same width as the rear parlor windows. The bathroom contains an 1870s marble-top chest, adapted as a vanity, and mirror plus period wall sconces.
Second Floor: The staircase leading to the second-floor bedrooms is an interesting configuration that doubles back on itself from a midpoint landing. The house originally had no plumbing upstairs; a large window similar to the other upstairs rear windows graced the landing where the door to the upstairs bathroom is now located. The upstairs bathroom was added in 1985 and contains another 1870s marble-top chest, adapted as a vanity, and a mirror flanked by period wall sconces.
The stained-glass skylight in the bathroom was designed by the present owner and built by his father. With the addition of the upstairs bathroom and resulting loss of a rear window, a skylight was opened over the staircase. The skylight was also designed by the present owner and built by his father using antique German glass.
 The age of the house is immediately apparent from the sag in the second-story floor and the accompanying droop in the door frame to the small front bedroom. This bedroom, currently a study, was undoubtedly used for infants and very young children since another doorway (also slightly drooping!) connects the room to the main front bedroom. The bedspread in the master bedroom belonged to Sandy’s maternal grandmother who crocheted lovely things. This could have been made by her or by one of her friends; they were all Italian immigrants who came here in the early 1900s. The door connecting the two front bedrooms contains the original, restored lock hardware. Just outside, in the hallway, is a jackwood-and-ebony Chettiar merchant trunk from Tamil Nadu, India.
The main front and rear bedrooms have their original chimney closets, which would have been an extravagance when the house was built since closets were taxed as separate rooms. All the other  closets that exist in the house today have been added in recent times.
24 Ninth Street remained in the hands of the Rothwell family from 1862/63 until the estate of Sarah Rothwell, wife of William Rothwell (Richard’s eldest son), was settled in 1938. In March 1938 ownership passed from the heirs of Sarah Rothwell to Laura and Lydia Bowman. In November 1956 Laura Bowman sold the house to Adeline Gier Smith. In November 1982 Smith sold the house to Timothy P. Hauser, the present owner.
An in-depth history of the house and the Rothwell family can be found here.
Aug 30, 2020 | Not on Home, Uncategorized
Home Owners: Cathi & Phil Smith
Tour Highlights:
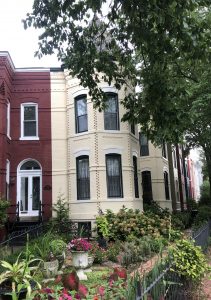
102 13th Street, NE
★ Phil built all of the upper glass-front kitchen cabinets and the butler pantry.
★ The speaking tube, a Victorian communication device still in use today (on the wall near the refrigerator) connects to the second-floor hall.
★ Phil’s grandfather collected clocks, including the 1905 Norwich Linen model manufactured by the New Haven Clock Company in the guestroom.
★ Phil and Cathi were married in Florence, Italy in 1989. Bright red banners advertising a charity dinner hung from light poles all around the city. After the event, a worker cutting them down happily gave one to them. The plate and glass under the banner were used at the charity dinner served on the streets of Florence.
Fun to Find:
★ A 1926 photo of Cathi’s father and his twin brother on a toy cow (first shelf of book case). A later photo shows the boys riding a pony.
★ The 80-plus-year-old Teddy Bear belonged to Phil’s older brother, who died of pneumonia while still an infant. The bear became Phil’s when he was born.
★ The roosters and Russian dolls on the kitchen shelves and an apology from Frankie on the fridge.
★ The reflection of the camera that records the tour
★ Find the speaking tubes, upstairs and in the kitchen! Helllloooo?
House Description:
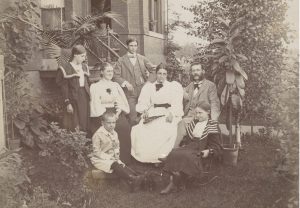
The Franke Family on June 27, 1896
These walls did talk. Fifteen years ago, the owners of this corner house overlooking Lincoln Park noticed three people looking intently at the outside of their residence. One of the visitors, Jean Colison, explained that her mother was the granddaughter of the original owner. She had come to see the house, along with her mother Lois Colison and her brother Warren.
“You must be the Frankes,” Phil exclaimed. “I have your mail!” Mrs. Colison was indeed the granddaughter of Friedrick Maximillian Franke (1844-1900) and his wife Lisette Maria Kandler (1852-1925), who had purchased the house in 1892. Her mother, Hilda, was one of the Franke’s five children.
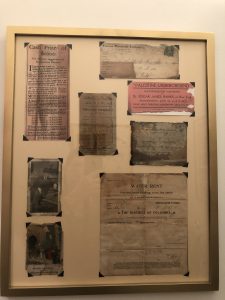
Treasures Found In the Walls
While renovating the house, the Smiths discovered mail addressed to all seven members of the Franke family in the door and window casings, where it apparently had been placed to stop drafts. Also found were documents such as the paid receipt for “Water Rent” of $3.75 for the year 1903 and Albert Franke’s library card. A few examples are framed in the powder room.
Frank Wickline built the Queen Anne-style row house in 1892. The Permit to Build from the District of Columbia Inspector of Buildings and the Special Application for Projections beyond the Building Line by the Department of War were approved on December 1, 1891. The house and the adjoining residence on North Carolina Avenue were constructed together and were valued at $4000.
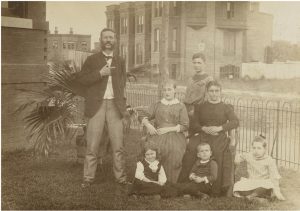
The Franke Family in an earlier photo
The Frankes financed the house with a loan from the German-American Building Association, the name of which is still engraved on the building at the northeast corner of 3rd Street and Independence Avenue.
The Colisons provided documents and photos including a June 27, 1896 family portrait in front of the house that now hangs in the vestibule along with an earlier, undated photo showing only four houses on the street. There is also a 1904 photo of Mrs. Franke (a milliner) and a friend in their elegant hats taken from the corner.
Max Franke, an engraver born in Germany, was the first owner. He migrated to Michigan at the age of 25 and moved to Washington, DC in the early 1880s. Two of his engravings of The Capitol at Washington are in the Library of Congress. A downloaded copy of one is framed in the vestibule.
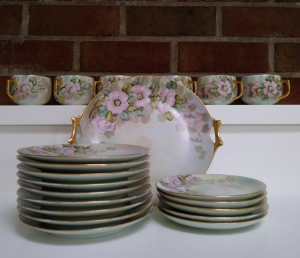
L.S. Fluckey Hand-Painted Fine China
In 1909, the house was sold to Lulu Fluckey (1872-1934), an artist whose beautiful hand-painted fine china is still collected today. Known professionally as L.S. Fluckey, she was an artist for Limoges and other premier porcelain makers of the day. Her son, Rear Admiral Eugene B. (Lucky) Fluckey, was awarded the Medal of Honor for his valor in WW II. The house was then owned by her daughter Frances Lucille Fluckey Clarke, who sold it in 1938. Afterwards, there was a series of owners ending with Philip and Catherine Smith, who purchased 102 13th Street (once 2 13th Street), NE, in 1990. The house originally had four bedrooms and one and one-half baths. It was remodeled and updated in the early 1990s. The basic floor plan was retained except for the bathrooms. One bedroom was converted into two bathrooms. The half-bath, which was in the kitchen, was removed to enlarge the kitchen. The back hall to the kitchen was closed and part of the hall became a powder room.
 To the left of the center hall is the living room with an octagonal bay, curved corners, and a view of Lincoln Park. To the right is the dining room. The china cabinet in the recess had to be completely rebuilt.
The pocket doors to both rooms were found in the basement. One door of each set had approximately one-third of the top panel cut out, where a window had been inserted. Why? No one knows. The two solid doors were reinstalled to the living room and the two others, with replacement glass, in the dining room.
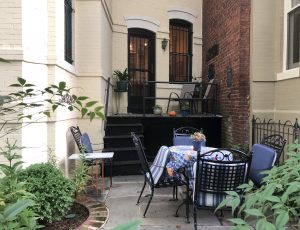
The swinging door to the kitchen was also found in the basement. It was not the original door so the Smiths enlarged it with molding to fit. They also built the glass-fronted kitchen cabinets. A door opens off the kitchen to the patio.
102 13th Side Patio
On the second floor, the room above the living room is a bedroom/den. The room above the dining room serves as the master bedroom. Phil’s mother nursed her children in the rocking chair.
Above the kitchen is the third bedroom with a curved wall and odd angles. The room is filled with light from its three windows and skylight. The oak dresser was inherited from Phil’s grandparents. The steamer trunk belonged to Cathi’s grandfather who lived with her family. He always filled it with Fifth Avenue and Mounds candy bars. The children could have as many as they wished when their parents weren’t looking. The right wall of the second floor hall has the end of a “Speaking Tube,” a Victorian means of communicating between floors, still used by the Smiths today.
The Smiths have now lived on Capitol Hill for over 30 years. They love living in our beautiful neighborhood and plan to age in place here.
